Plan the layout
Draw a measured sketch or start with an AI-assisted photo. Add openings and fittings, compare patterns and check your starting point and edge cuts.
Plan the job. Present it professionally.
Draw your floor or wall layout, plan your cuts and add your costs. Prepare a professional quote with drawings and pictures, then record your client’s approval against the agreed layout and price.
30 days free. Then £8.99 per month or £94.99 per year.
No card required. Nothing is charged automatically: choose a subscription if you want to continue after your free trial.
Choose how to start your layout
For tiling, wood and LVT flooring, patios and wall layouts. Use on your phone, tablet or computer.
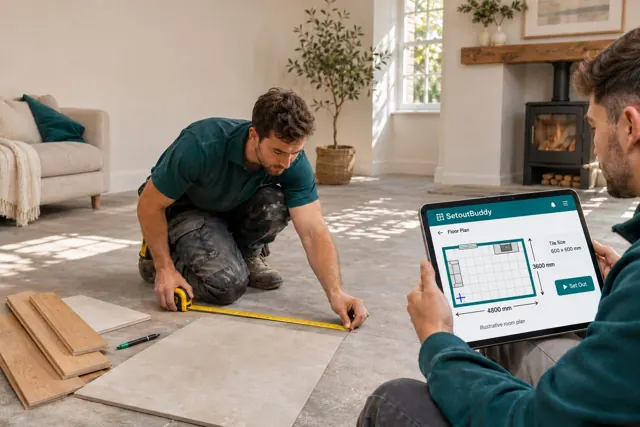
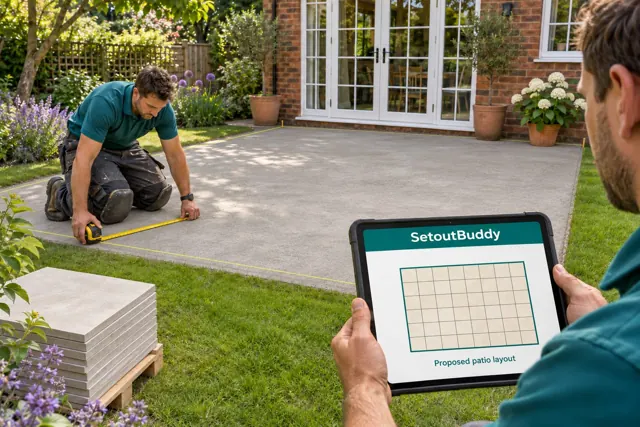
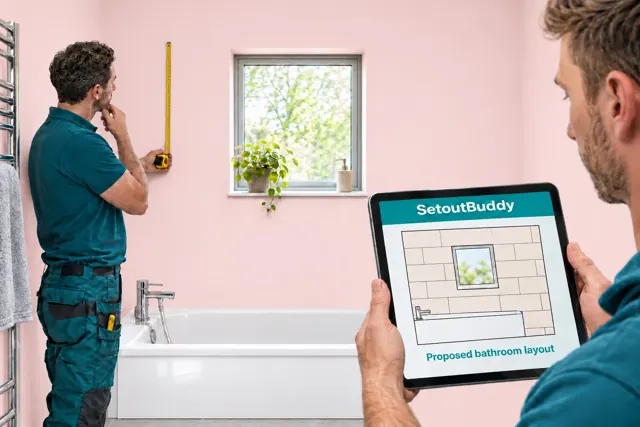
AI-created illustrations · proposed layouts on tablet screens
A clearer proposal, step by step
Draw a measured sketch or start with an AI-assisted photo. Add openings and fittings, compare patterns and check your starting point and edge cuts.
Add your material, quantities, supply prices and labour costs. Include your company details, logo and the proposed drawing.
Show the layout and costs together. Record the client’s signature and date against the proposal, then keep the agreed documents with the project.
The drawing and the price, together
Help your client understand the proposed finish before fitting starts. Prepare a clear drawing, a professional quote and a record of the agreement.
Example proposal · not a live agreement
Add your logo, customer details and agreed scope of work.
Client approval
Record the signature and date against the layout and costs. Review approval again if either changes.
The example is a product demonstration, not a customer testimonial. Download the PDF to print or attach to an email; check that the file is attached before sending.
Explore patterns, starting positions and edge cuts before committing to a layout.
Include doors, windows, kitchen units and bathroom fittings in the proposed plan.
Choose a material appearance or upload a tile image. Enter actual material dimensions for calculations.
Add material and labour costs to a quote carrying your company details and logo.
Save drawings, quotes and before-and-after photographs with the job.
Open saved online jobs on your phone, tablet or computer. Choose millimetres or inches and check sync status before switching devices.
Paper sketches, calculators and separate quote documents can each help with part of the job. SetoutBuddy connects those stages in one saved project.
| Task | Using separate tools | With SetoutBuddy |
|---|---|---|
| Explain the layout | Share a sketch separately from the price | Prepare a drawing and quote together |
| Explore an alternative | Revise the drawing and related notes | Compare proposed layouts within the project |
| Record agreement | Keep approval alongside separate documents | Record approval against the proposed layout and costs |
| Find project information | Gather drawings, documents and photographs | Open the saved project and associated files |
Your measurements and professional judgement remain essential. Check the plan on site before ordering or cutting.
Created from practical tiling experience
Created by a tiler, SetoutBuddy connects layout planning with professional quoting and client approval. It is operated by UK Ceramics & Stone Limited.
Meet the business behind SetoutBuddy →Explore the planner with 30 days of free access. Create layouts, prepare quotes and save your work.
£8.99 per month
Billed monthly. Cancel renewal at any time.
£94.99 per year
Billed annually. £12.89 less than twelve monthly payments.
GBP base prices. Currency estimates and subscription choices are available in your account; confirm the final amount and currency at checkout. Paid access continues until the end of the paid period if you cancel renewal.
No card required. No automatic charge. Choose a subscription if you want to continue after the trial.
Begin with a measured sketch or an AI-assisted photo. Look around the example layouts and quote before registering.
AI suggests an outline. Provide a measured reference on the same flat surface, review the corners and verify the resulting dimensions before using the plan.
Yes. Upload a tile image to help visualise the proposed finish. Enter the actual material dimensions for layout calculations.
Prepare a PDF containing the drawing and quote, then download, print or attach it to an email. Check the attachment before sending.
Record the client’s signature and date against the proposed layout and costs. Review approval again if either changes.
Sign in to the same account to open saved online projects. Check that your latest changes have synced before switching devices.
There is no automatic charge. Subscribe to continue accessing saved work, or export what you need before the trial expires. Saved cloud projects are retained, but viewing, editing and exporting are restricted without active access.
Trial accounts include two analyses per day; paid accounts include five. The allowance applies across your devices and resets at midnight UTC.
Plan the layout, add your costs and present the job with drawings your client can review.
Questions? info@setoutbuddy.com
Looking for a starting point? Read the planning and quoting guides.
£8.99 per month or £94.99 per year
Base prices are in GBP. Check the final amount and currency before paying.
Questions about SetoutBuddy or need a hand with your account?
Operated by UK CERAMICS & STONE LIMITED · Company number 07057002.
Registered office: 18 Hamm Moore Lane, Addlestone, United Kingdom, KT15 2SD.
Explore the workflow for your floor, wall or outdoor project, from measured dimensions to a drawing and quote ready for approval.